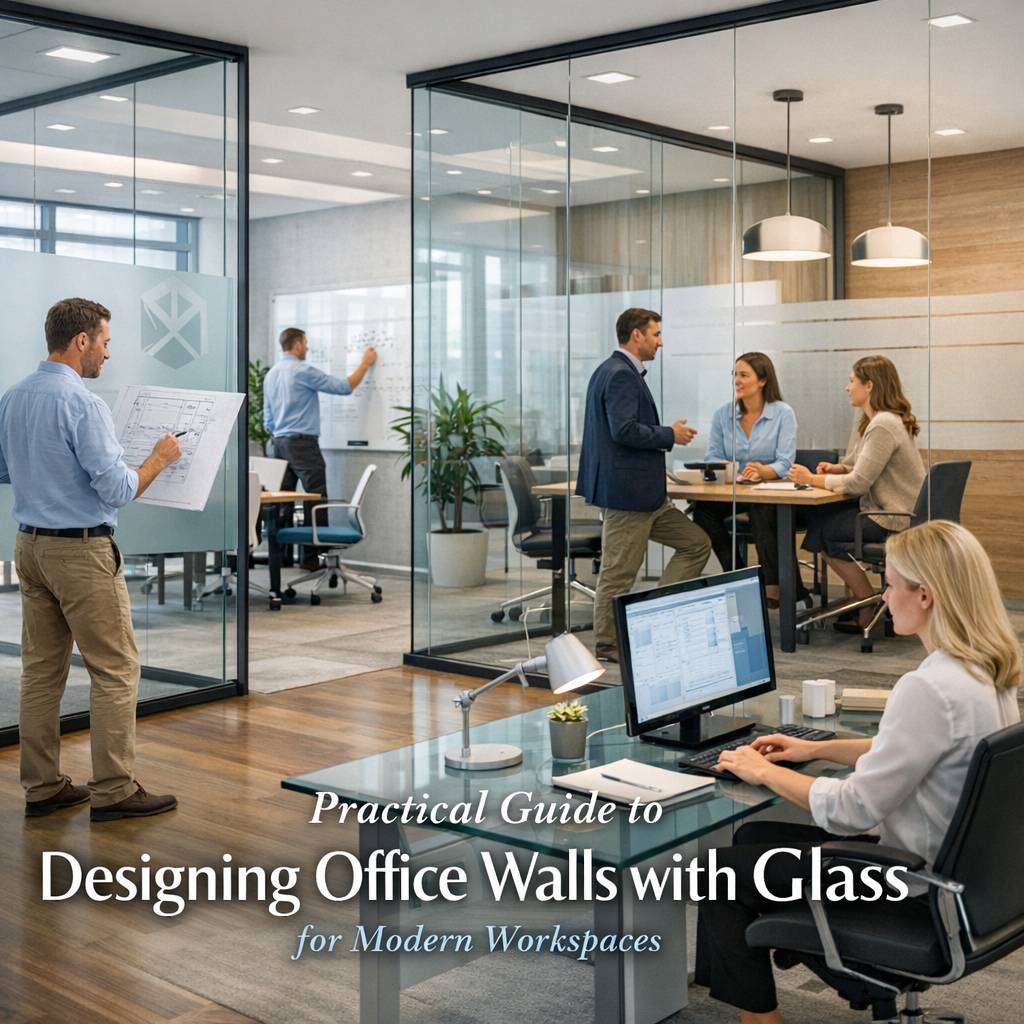
Glass office walls can transform a workspace, blending openness with privacy and enabling natural light to permeate interiors. This guide, written from an expert perspective, covers practical considerations for designing office walls with glass that support collaboration, focus, and wellbeing in modern workplaces.
Introduction
In today’s work environments, glass office walls and doors are more than aesthetic choices; they are strategic tools for shaping space, acoustics, and productivity. From office partitions with glass to frosted glass office walls, thoughtful selection and installation can optimise light transfer, sound management, and visual connectivity. This guide provides a practical framework for choosing glass wall solutions, estimating costs, and navigating installation considerations for offices across London and beyond.
Choosing the Right Glass Wall Solution
When selecting glass office partition systems, start with the level of transparency and privacy you require. Clear glass encourages visibility and collaboration, while frosted or laminated options offer privacy without completely isolating teams. Consider:
- Transparency levels: clear, low-iron, or frosted finishes to balance light with discretion.
- Glass types: tempered safety glass for durability or laminated glass for enhanced security.
- Thickness: typical ranges from 8mm to 12mm, with higher numbers for high-traffic or security areas.
- Hardware finish: frames and fittings in anodised aluminium, timber, or frameless configurations to suit your interior aesthetic.
Acoustic Performance and Privacy
Glass walls can sound astonishingly effective when paired with the right design. If you’re investing in glass office walls and doors, address acoustics early:
- Insulation: consider laminated or multilayer acoustic glass to reduce sound transmission.
- Seals and gaps: ensure precise installation with door seals, thresholds, and weatherstripping where applicable.
- Room within a room: for conference rooms or quiet spaces, use frosted panels or partially coloured films to create zones without breaking sightlines.
Balancing openness with confidentiality is one of the core challenges of office partitions with glass. In some environments, solid partitions may be needed in tandem with glass elements to achieve the desired acoustic comfort.
Aesthetics and Light Management
Glass office walls maximise natural light, which can boost mood and productivity. To harness this without compromising privacy or energy efficiency:
- Use frosted glass office walls for peripheral zones or corridors to diffuse light and maintain discretion.
- Apply tinted or low-emissivity coatings to reduce glare and solar heat gain.
- Consider vertical or horizontal frit patterns to add visual interest while masking reflections.
Frameless glass wall systems provide a contemporary, minimalist look that complements most modern interiors. If your project involves a refurbishment or a London-based build, explore glass wall solutions that match your existing materials, such as timber accents or polished concrete floors.
Transform your workspace with office walls with glass, creating an open, collaborative atmosphere while maintaining acoustic privacy where needed. Modern, light-filled environments boost productivity and focus. Explore design inspiration and options at https://www.urbansquare.net/ for modern partitions.
Operational Considerations: Costs, Maintenance, and Compliance
A practical project plan must include costs, maintenance, and compliance with local regulations. When evaluating glass office partition walls cost, factor in:
- Glass specification: thickness, type (tempered, laminated), and coatings influence price.
- Framing system: framed versus frameless configurations affect installation complexity and price.
- Acoustic treatment: additional materials like acoustic seals or absorptive panels add to cost but improve performance.
- Doors and hardware: glass office walls and doors require robust hinges, closures, and access controls.
- Installation: precise glazing, alignment, and sealing are critical for performance and longevity.
Ongoing maintenance includes regular cleaning with glass-safe products, inspection of seals and seals, and periodic checks on door hardware and frames. In London, where offices may face variable humidity and environmental conditions, selecting durable coatings and high-quality hardware is prudent.
Access, Security, and Compliance
Security requirements vary by space type. For reception areas, you might prefer glass partitions with visual access to visitors while maintaining secure inner zones. For data-sensitive areas, ensure that glass walls integrate with access control systems and compliant privacy measures. When designing glass office walls and doors, plan for:
- Access control integration: card readers or keypad access within the door system.
- Privacy compliance: appropriate frosted films or opaque panels for confidential zones.
- Fire safety: ensure glass products meet relevant fire-rated standards if required by the space layout.
Implementation Strategies for Different Spaces
Office wall solutions with glass can be tailored to fit a range of spaces:
- Open-plan work zones: use clear glass partitions to maintain sightlines and collaboration.
- Meeting rooms: glass office walls with doors that feature concealed hinges for a seamless appearance.
- Hot-desking and agile spaces: modular glass partition systems that can be reconfigured as teams evolve.
- High-traffic corridors: frosted glass office walls can provide privacy while guiding movement through the space.
If you’re sourcing glass office partition walls cost in a project in the UK, obtain multiple quotes that itemise glass type, thickness, frame work, acoustic treatment, and installation. Compare suppliers who specialise in glass office walls London projects versus broader regional options to understand market variations.
Case Considerations: Materials, Finishes, and Longevity
A successful installation balances aesthetics with long-term performance. Consider:
- Material compatibility: ensure coatings and frames align with interior materials and finishes.
- Maintenance regime: plan for routine cleaning and periodic professional inspection.
- Environmental sustainability: where possible, select glass products with recycled content and low-emission coatings.
- Accessibility: ensure door hardware and thresholds meet accessibility standards.
Practical Checklist for Your Glass Wall Project
- Define room functions and required privacy levels.
- Choose glass type, thickness, and finish (clear, frosted, or patterned).
- Decide on framing (framed or frameless) and hardware finishes.
- Plan acoustic requirements and select appropriate glass with laminated layers if needed.
- Assess daylight impact and select light-control coatings or films.
- Budget for glass office partition walls cost, including installation and ongoing maintenance.
- Confirm compliance with fire, safety, and accessibility regulations in the UK.
Whether you are planning glass office walls London-wide or across multiple sites, the right glass wall solutions can deliver a durable, stylish, and productive environment. By addressing acoustics, privacy, aesthetics, and lifecycle costs from the outset, you can create spaces that support modern workstyles while retaining a refined, professional appearance.